

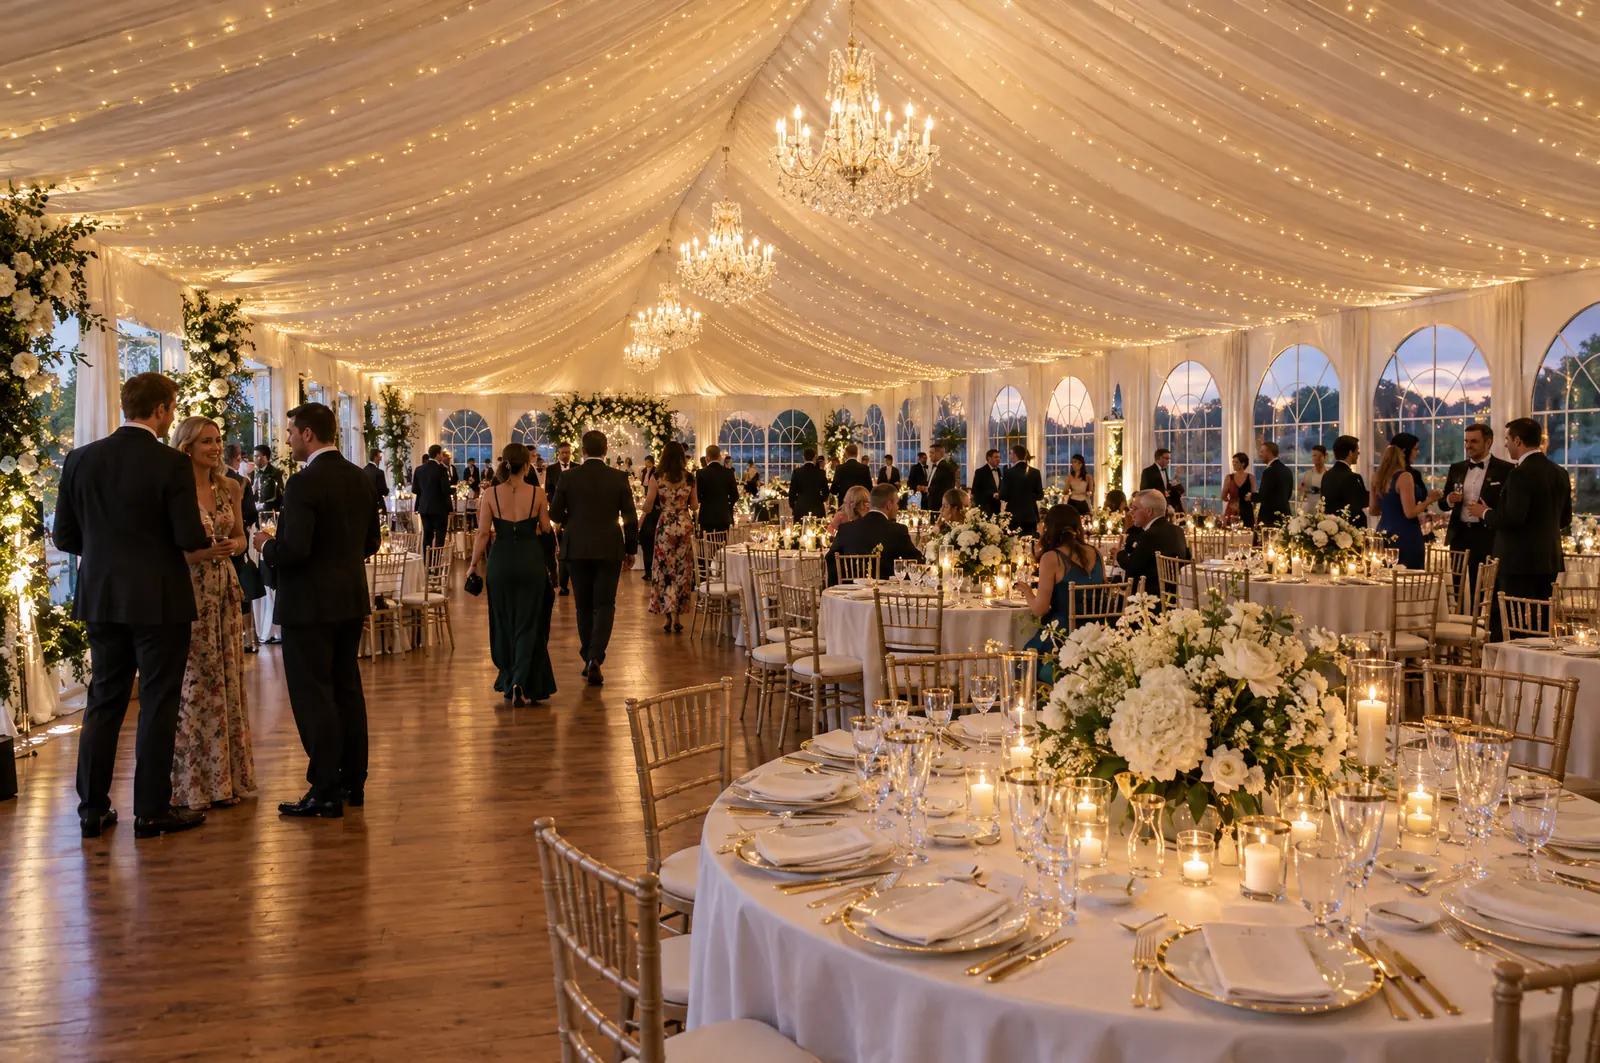
Plan your marquee in a few taps.
Tell us about your event and watch the floor plan build itself — the right tent, the right size and a hire list you can send us for a quote.
What are you celebrating?
Tap one to continue — it helps us suggest the right style of marquee.
How many guests?
Tap a number to continue, or slide to your exact guest count and press Next. Count everyone who needs to be under cover.
How will guests be seated?
Tap one to continue — seating style makes the biggest difference to the size you need.
What else needs space?
Tap everything that will be inside the marquee, then press Next.
Dance floor
Stage
Food, drinks and tables
Buffets and bars scale with your guest list — we add another every 120 and 150 guests.
Where is it going up?
The ground decides how the marquee is anchored — and which styles can go up.
Surface
Sides
How many marquees? ?
Marquee style ?
Anything else to hire?
We have worked out quantities from your guest list. Tick what you need and adjust the numbers — or skip this step.
Where should we send your plan?
Enter your details to get your plan by email — with the floor plan and hire list you can print or save as a PDF — and we will come back to you with a quote.
Your plan is on its way.
We have emailed you a copy and our team will be in touch with your quote. Want to speed things up? Send it to us on WhatsApp.
Want a printed copy of your marquee plan?
Enter your name, email and phone number in the last step of the planner on findjhb.co.za — we will email you your plan with a printable floor plan and hire list.
Real-world spacing, not guesswork.
Every seating style needs a different amount of floor: about 1.3 m² per guest at round tables, 1.1 m² at long tables, 0.9 m² for a cocktail set-up, 0.70 m² in cinema rows and 0.6 m² standing. Those allowances include the walkways your guests and waiters need.
We then add the dance floor, stage, buffet, bar and tables you choose, and find the smallest marquee in each range that covers it all — allowing for the poles inside peg & pole and stretch tents. Not sure? Ask us for a site visit — it is without obligation.